
Contact Us


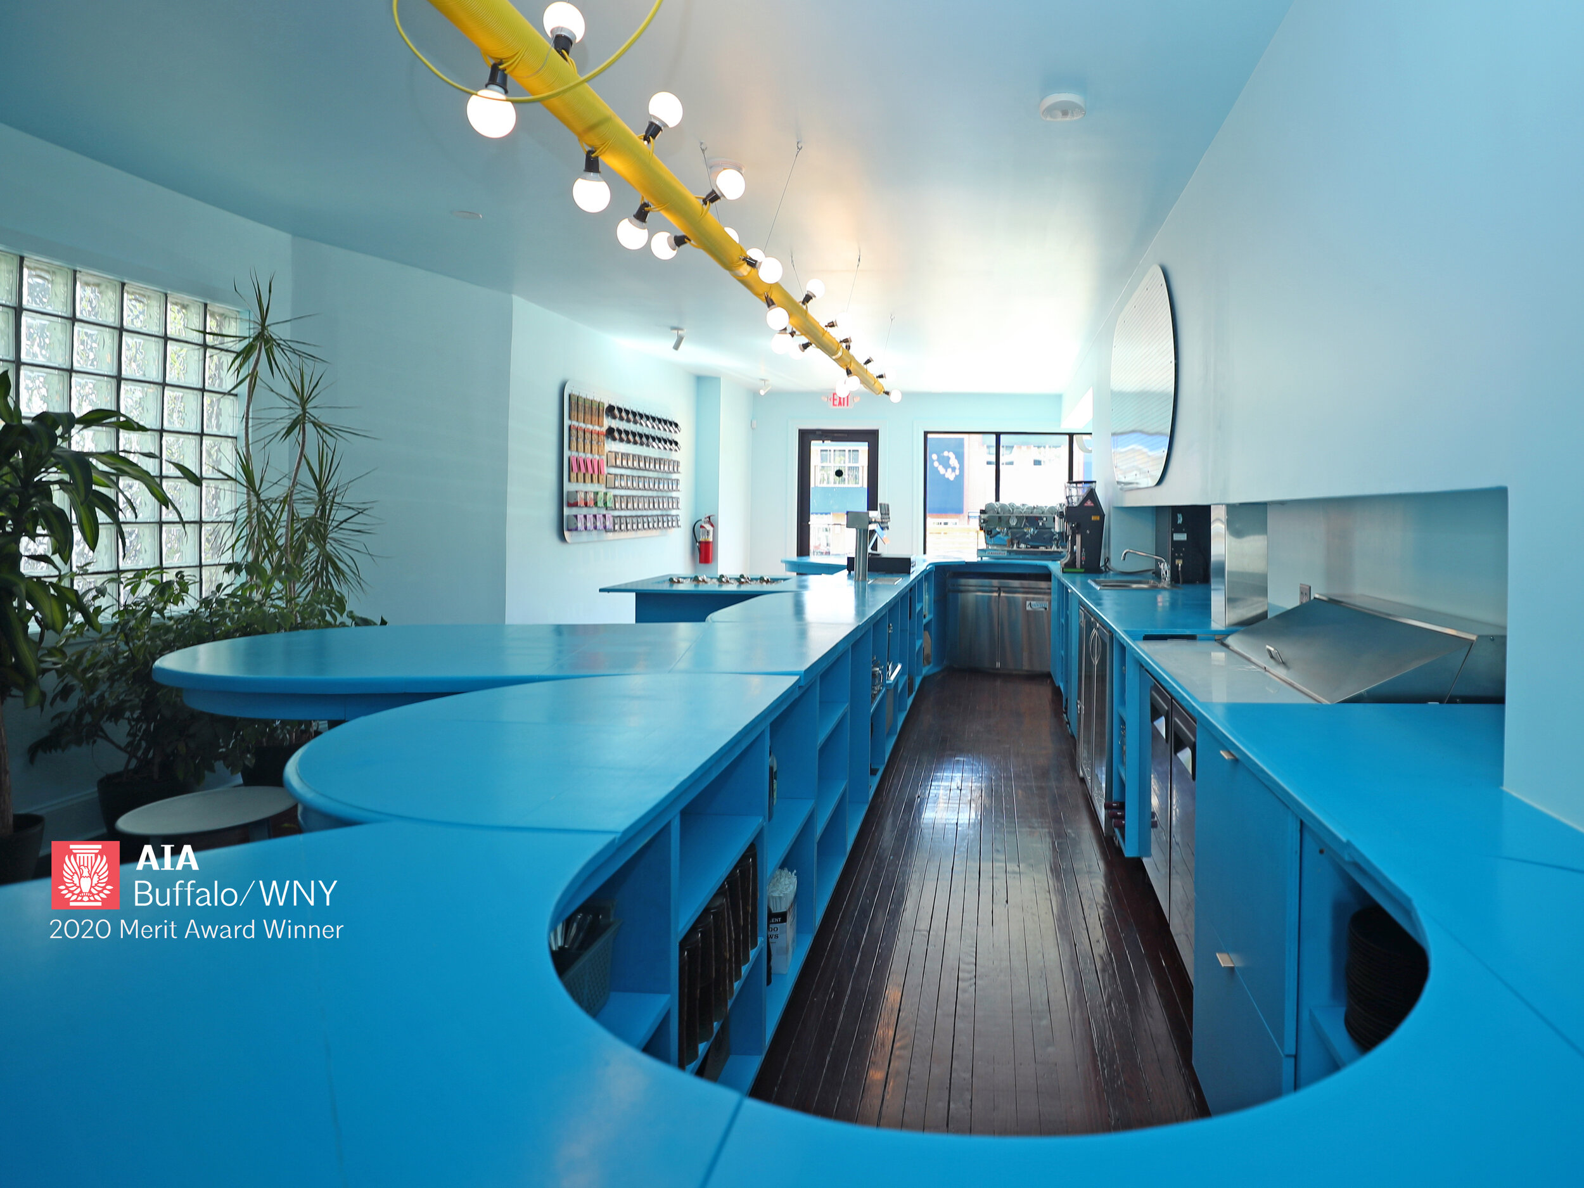
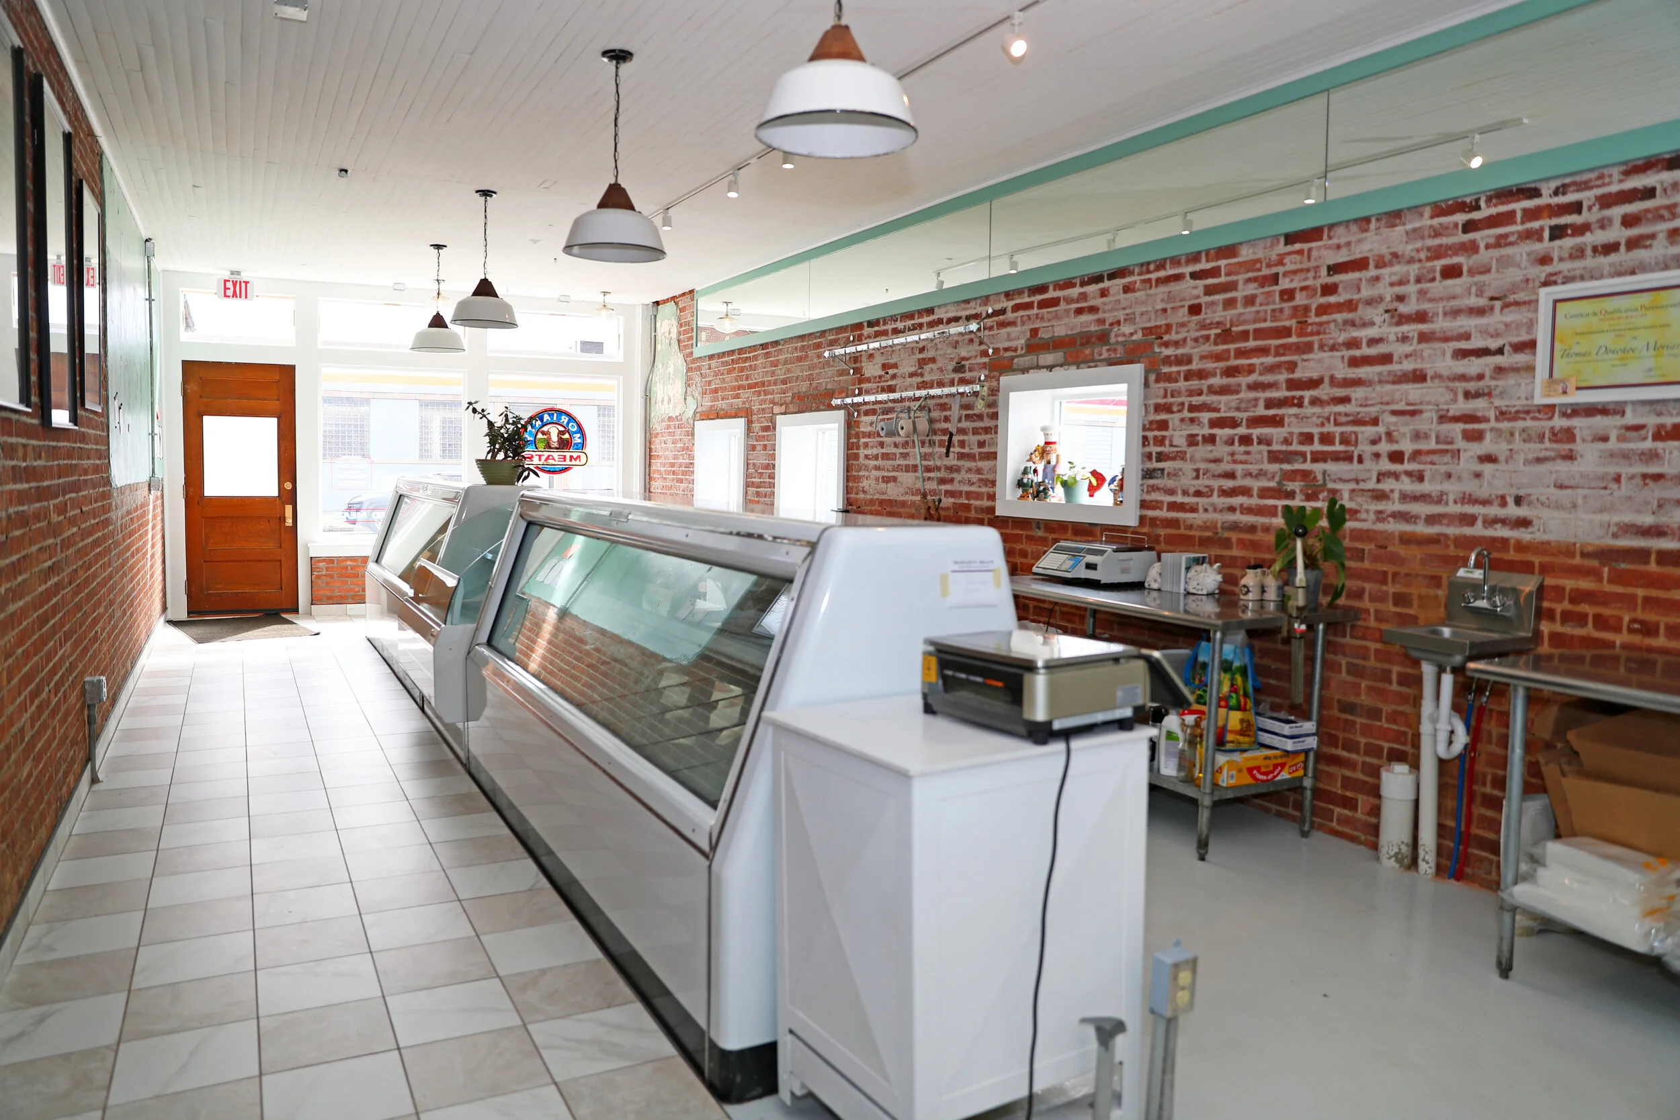


When you have a pair of “cool customers” with an open mind and start with the shell of a historic brick building in the ever-expanding Larkin District, you know the results are going to be awesome.
With the “work” portion of the program dominating the first-floor, each space was designed to meet the specific demands of each specific business operation, with a shared office being the primary divider and connection between the front and rear spaces.
The second-floor “live” portion of the program is a beautiful single-bedroom program with a spacious open-plan living/kitchen space. The residential portion of the renovation is flooded with loads of natural light and comes complete with amazing views out over a quickly changing streetscape.
Photo: Sara Schmidle Photography

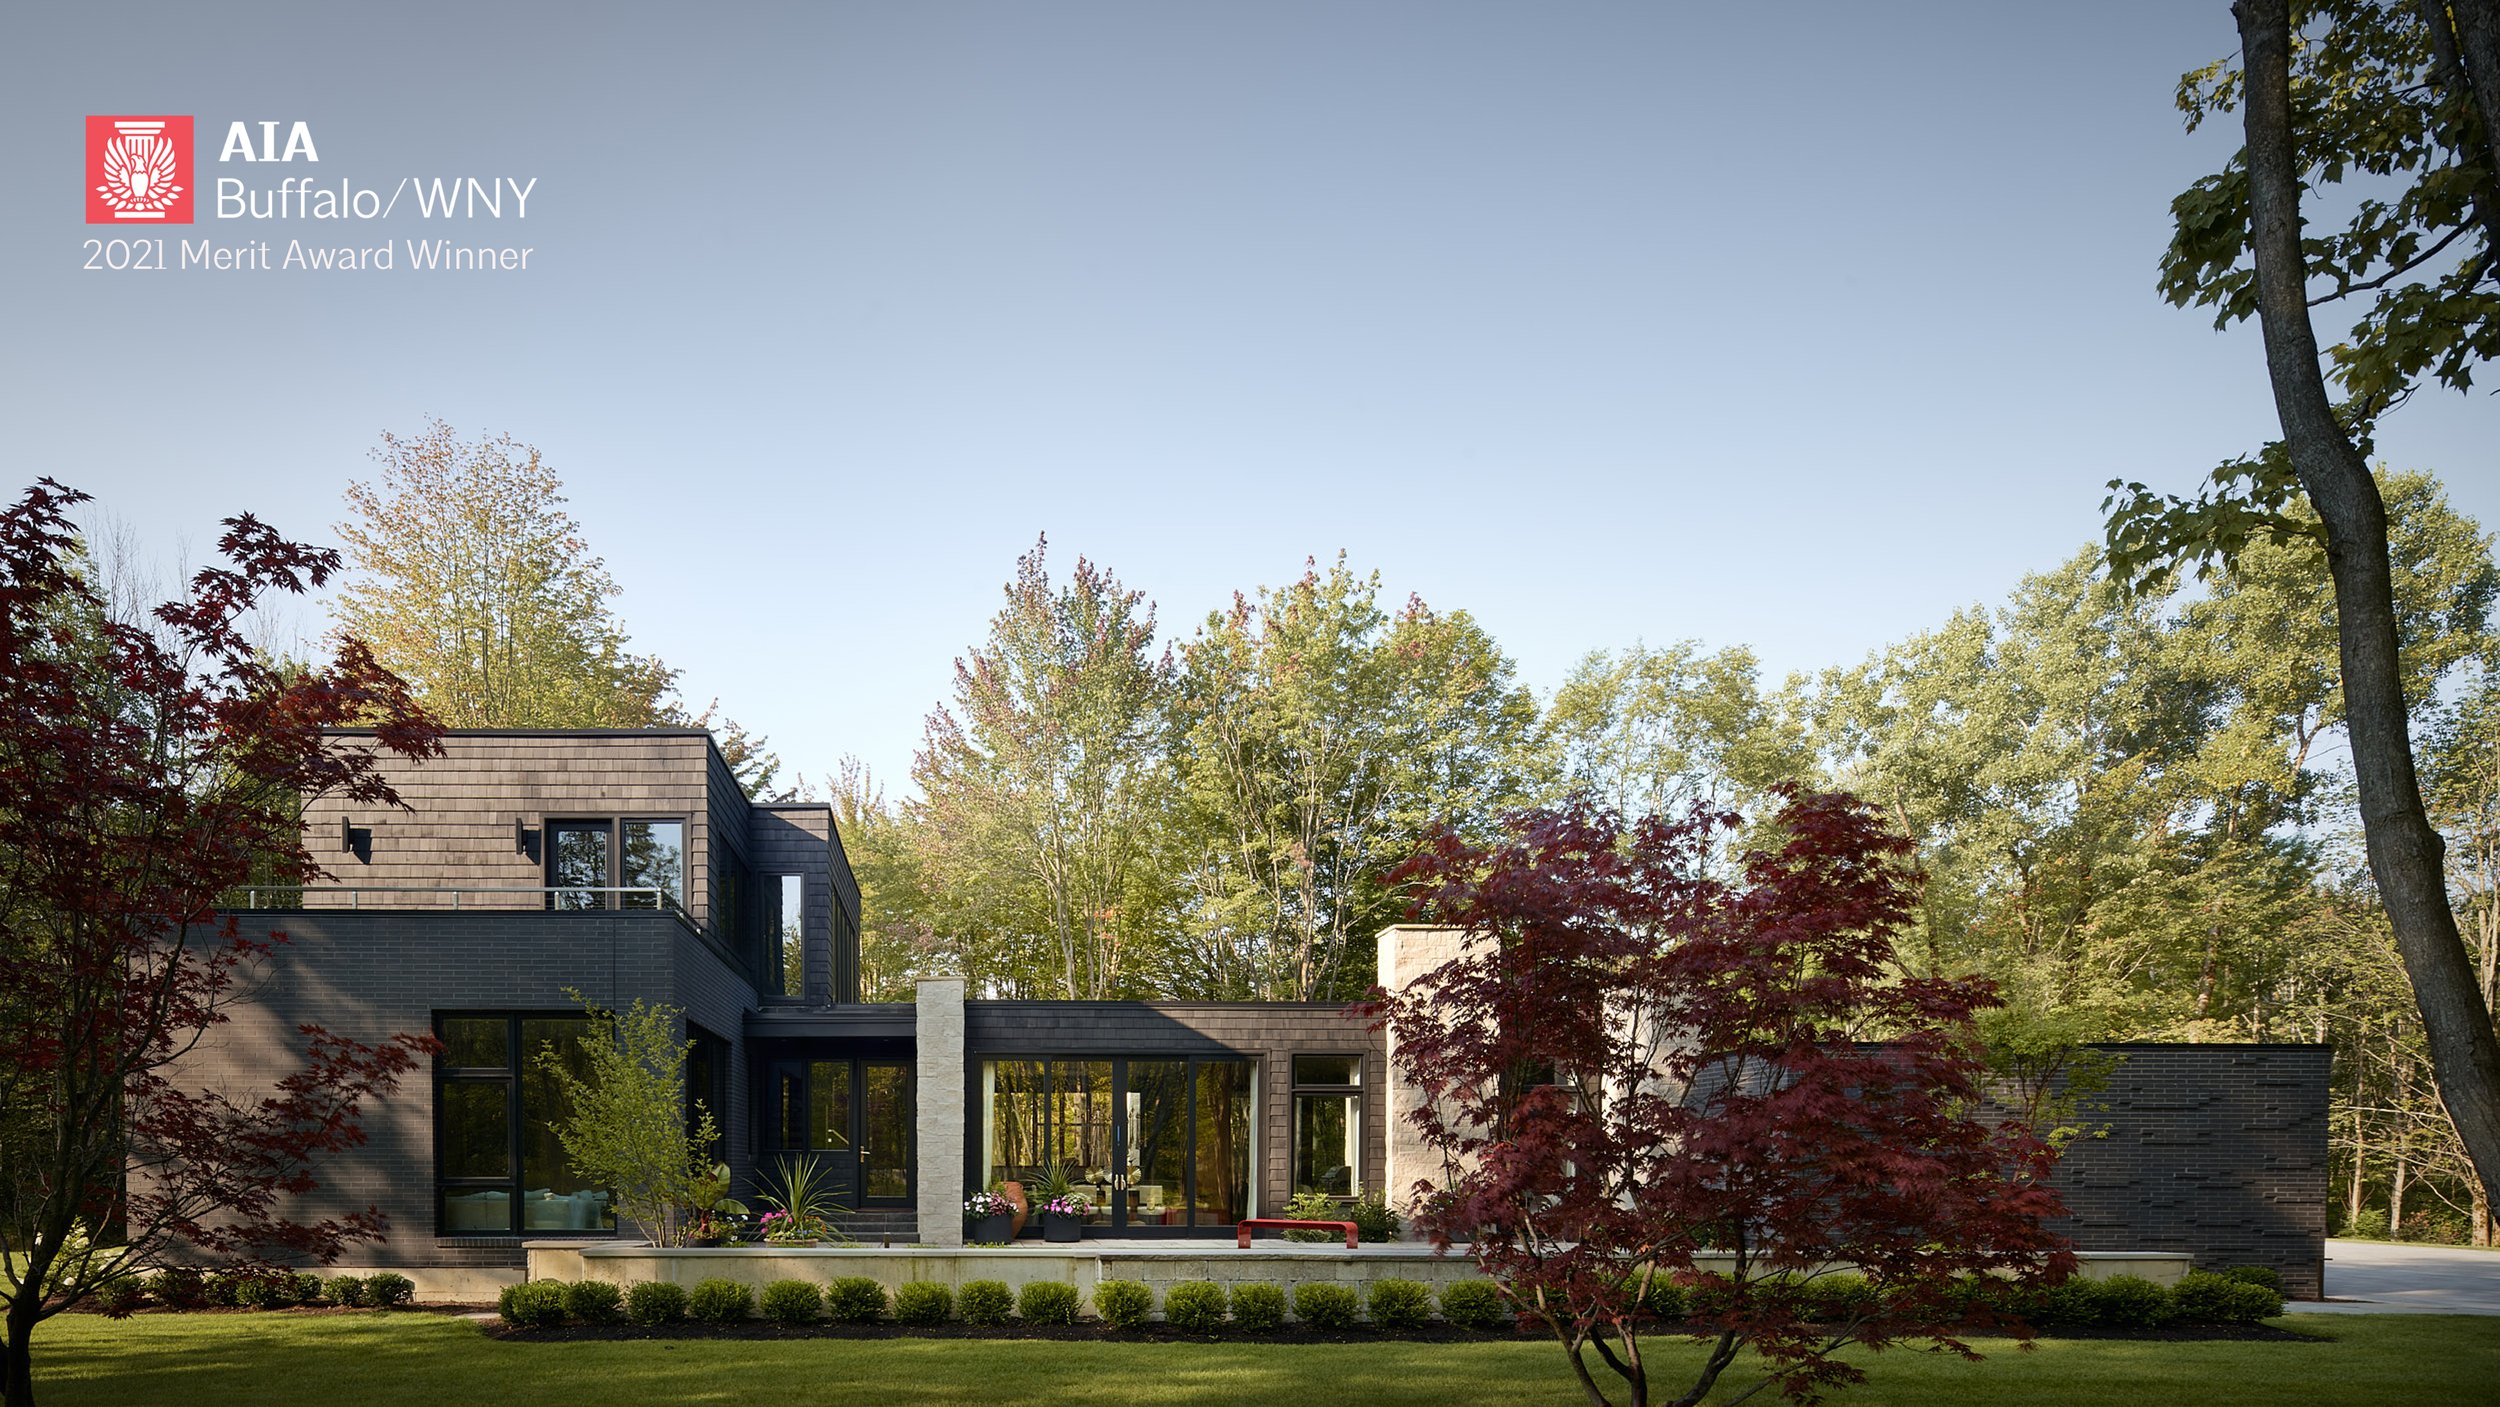
Originally Built for the sister of Charles Rand Penney, and the location of many of his winter work sessions, the new owners of this Buffalo city residence undertook a complete renovation to make the house their own. The work included reversing the work of a previous ill-conceived renovation, revising the dated design, addressing poor circulation within the residence, and providing improved access to the ample property.
Both first and second floors underwent extensive renovations to improve livability and handle the day-to-day grind of not only family life but to provide a residence that is ideal for entertaining and the display of a beautifully eclectic art collection. The final design provides separate private areas for individual family members while still maintaining open and easy-to-use spaces where the family can come together.
The first floor is divided into public and private areas. Large spaces for family life are bathed in natural light and combine to create ample space for entertaining. Two primary axis suitably direct people through the public spaces and lead users out onto the patio and the large pool. A large master suite dominates the private area of the first floor and is placed in the rear of the residence to really give a feeling of solitude and privacy.
The second floor is intended for the family to spend time together, with a large tv lounge with an adjacent small homework area which will transition to a home office as kids get older. Two separate bedroom suites surround the family space providing each family member with their own distinctive individual space.
Photo: Cesar A Cedano/arqpop

Abstract Architecture provided Architectural Design and construction administration services from the inception of this exciting and transformative Buffalo River front project. The project took a soon to be vacated and abandoned industrial site on the Buffalo River and transformed it into a bustling year-round entertainment complex.
With road and river dock access, two covered hockey rinks, a professional roller derby team, Buffalo’s own Queen City Roller Girls of the WNY all-women roller derby league and a brewery housed in a grain elevator, Buffalo RiverWorks has become the “place to be” on the Buffalo River.
We set out to save as much of the two existing structures as possible, with the main entertainment space, and new back of house facilities (locker rooms, kitchen and delivery) housed in new infill construction that connected the separate buildings to create a single 60,000 square foot complex.
The main floor can be quickly transformed from accommodating 2,500 people watching roller derby to upward of 4,000 people for Mixed Martial Arts or even 5,500 people in concert format. The majority of the time the main space functions as a full-service restaurant. There is a mix of sized semi-private, indoor and outdoor areas intended for multiple events to be held at the same time.
We proudly accepted a 2016 AIA Buffalo/WNY design award for this project.
Photo: Cesar A Cedano/arqpop

School Street House is the first residence completed of what should be several proposed new builds on the City’s west side. This single-family home is designed to be distinctive and to make a statement. While it’s not intended for the timid of nature, it is for those who are comfortable making a statement with their home and want to be part of a vibrate and exciting transitioning Buffalo neighborhood.
An open-plan living space & kitchen on the first-floor is partnered with an exterior rear patio, which is intended to function as an extension of the interior spaces. The upper floor has two large bedrooms, each with its own full bathroom. Finishes and styling is a shift away from your traditional Buffalo interiors and are chosen with the intension to create a relaxing and resilient living space.
By taking advantage of a corner lot location, all the interior spaces are bathed in plenty of natural light from the expansive and numerous windows on the two street front elevations. The ability to bath all the rooms with plentiful amounts of natural light, creating a welcoming and spacious interior environment.
Photo: Angelo Deluisio Photography

It’s a restaurant, the food and atmosphere is really what is important! I think we succeeded in creating a fun and attractive environment in which to enjoy a good meal or simply stop by for drink.
The interior design while attractive and vibrant, is intended to pay homage to Buffalo’s blue-collar heritage. The material selections, finishes and fixtures are all intended to send a message of strength and resilience, while creating an atmosphere of tasteful relaxation, the ideal environment for a great night out.
If there is a black Great Dane sitting outside, he likes a good old fashion steak, medium rare….
Photo: Sara Schmidle Photography